
Listing Courtesy of:  Northwest MLS as distributed by MLS GRID / Listed By: Ingrid Haugaard, Windermere Real Estate Central, Inc.; Terry Miller, Kirkland
 Northwest MLS as distributed by MLS GRID / Listed By: Ingrid Haugaard, Windermere Real Estate Central, Inc.; Terry Miller, Kirkland
 14007 69th Drive SE U4 Snohomish, WA 98296
Active (2 Days)
$360,000 (USD)
OPEN HOUSE TIMES
-
OPENSun, Sep 2712 noon - 2:00 pm

Description
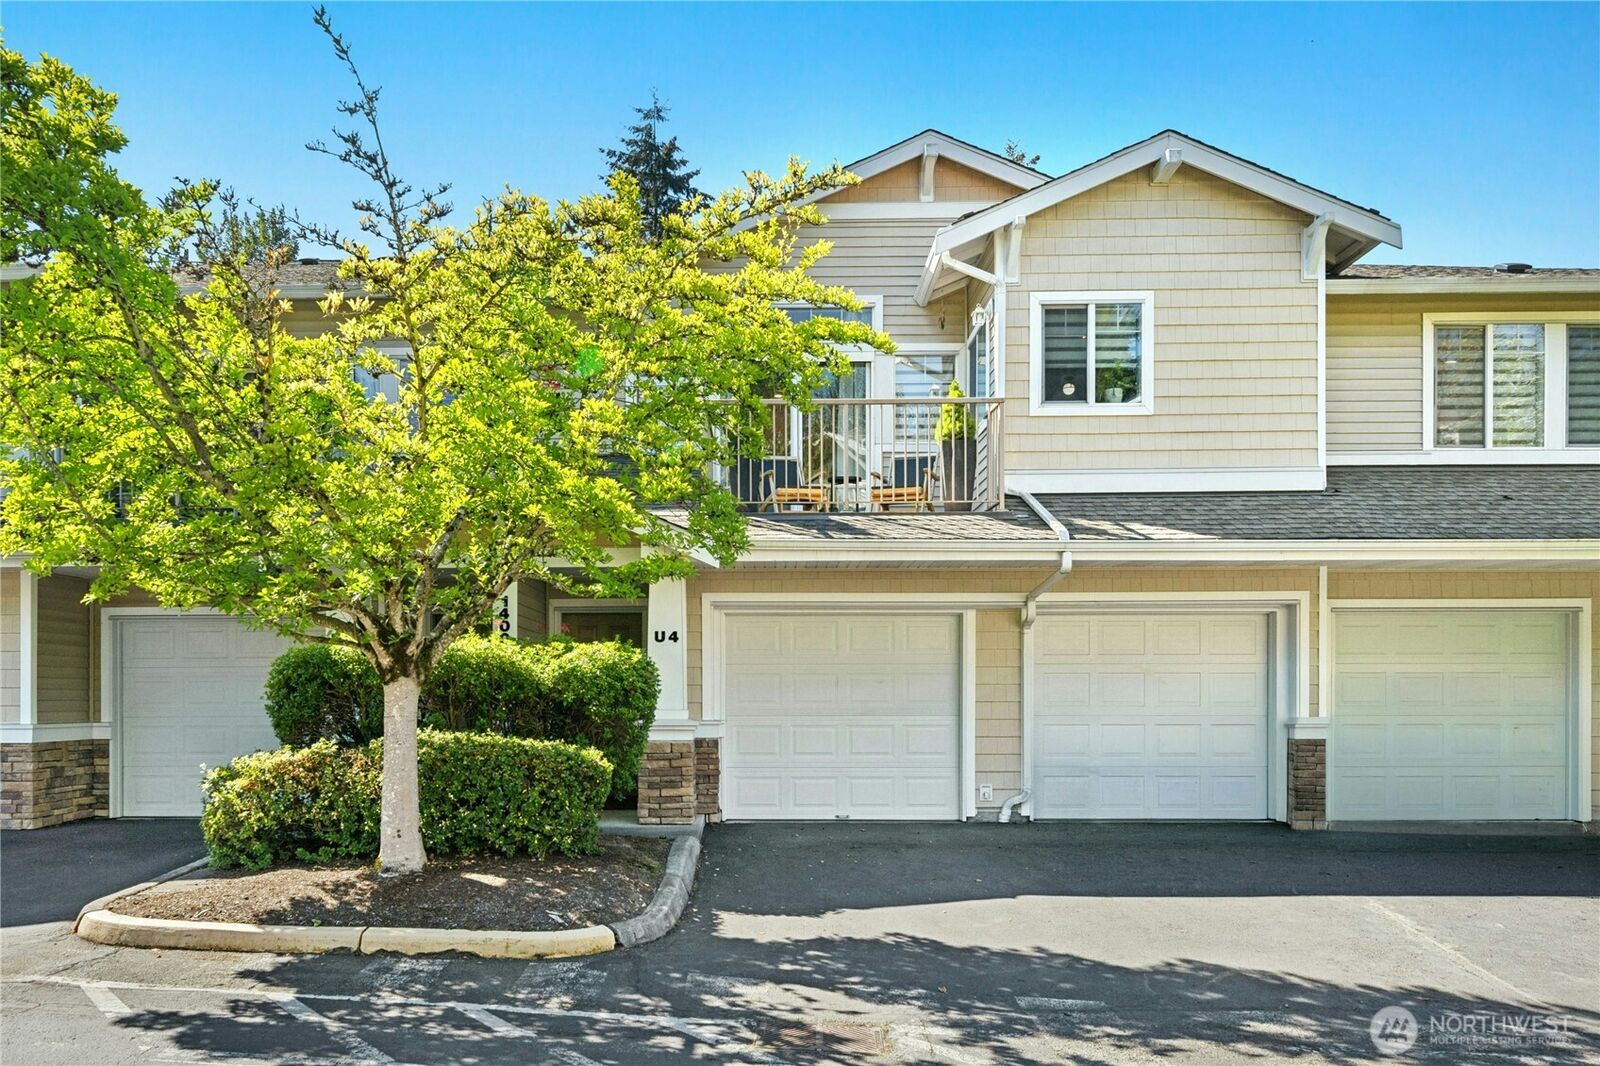
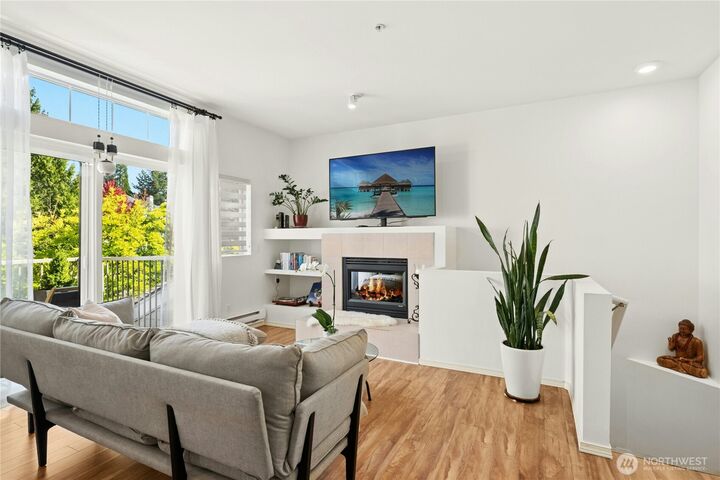
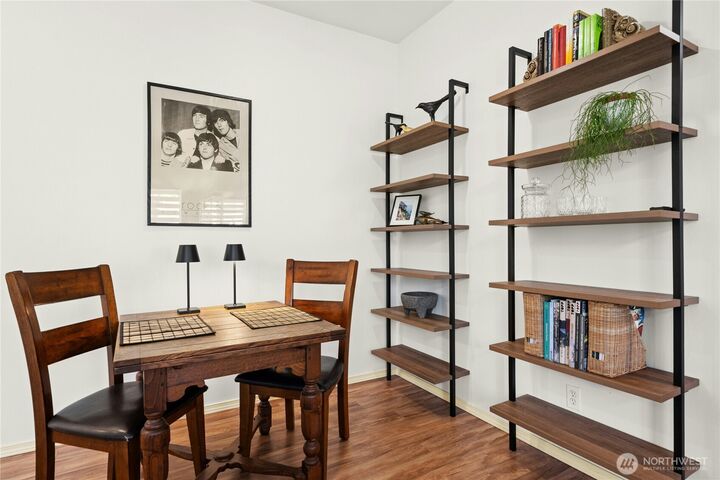
Sun-filled, beautifully maintained 1-bedroom home in The Ridge at the Highlands. Soaring ceilings and abundant natural light--plus the open-concept layout features large windows and an easy flow. Well-appointed kitchen to the dining area and comfortable living room. Easy access through the living room slider to your private balcony, where peaceful territorial views framed by mature trees provide the perfect setting for morning coffee. A cosy Heat-N-Glo fireplace , high-end ceiling fans and new recessed lighting add style. The kitchen features granite countertops, a farmhouse sink, separate pantry, Marmoleum flooring, and newer Samsung/Whirlpool and Amana appliances. The full-size Duet washer and dryer are conveniently located in the hallway laundry room. 4-year-old water heater. Quality laminate hardwood flooring adds warmth throughout the main living areas. Custom Levolor Banded shades adorn most windows, and the bookshelves remain. The spacious primary bedroom offers generous closet space and a comfortable retreat at the end of the day. Additional storage is tucked beneath the stairs, with even more room in the secure, generously sized garage. Convenient guest parking; including three ADA spaces. Enjoy the wonderful sense of community--nearby trails to Willis Tucker Park, a dog off leash area, soccer fields, tennis courts, picnic areas, an amphitheater, movie nights, and downtown Mill Creek town center. Snohomish School District--Elem and High School across STR!
MLS #:
2578895
2578895
Taxes
$3,385(2026)
$3,385(2026)
Type
Condo
Condo
Building Name
The Ridge at Highland E
The Ridge at Highland E
Year Built
2002
2002
Style
Condo (1 Level)
Condo (1 Level)
Views
Territorial
Territorial
School District
Snohomish
Snohomish
County
Snohomish County
Snohomish County
Community
Highlands
Highlands
Listed By
Ingrid Haugaard, Windermere Real Estate Central, Inc.
Terry Miller, Windermere Real Estate Central, Inc.
Terry Miller, Windermere Real Estate Central, Inc.
Source
Northwest MLS as distributed by MLS Grid
Last checked Sep 26 2026 at 11:58 PM GMT+0000
Northwest MLS as distributed by MLS Grid
Last checked Sep 26 2026 at 11:58 PM GMT+0000
Bathroom Details
- Full Bathroom: 1
Interior Features
- Dishwasher
- Insulated Windows
- Microwave
- Disposal
- Fireplace
- Top Floor
- Refrigerator
- Dryer
- Washer
- Soaking Tub
- Cooking-Electric
- Electric Dryer Hookup
- Washer Hookup
- Water Heater
- Walk-In Closet(s)
- Sprinkler System
- Ice Maker
- Stove(s)/Range(s)
- Dryer-Electric
- Yes--Custom
Subdivision
- Highlands
Lot Information
- Curbs
- High Voltage Line
- Sidewalk
- Paved
- Open Space
Property Features
- Fireplace: Electric
- Fireplace: 1
Heating and Cooling
- Baseboard
- Wall Furnace
Homeowners Association Information
- Dues: $625/Monthly
Flooring
- Vinyl
- Laminate
- Other
- Ceramic Tile
Exterior Features
- Metal/Vinyl
- Roof: Composition
Utility Information
- Fuel: Electric
- Energy: Green Efficiency: Insulated Windows
School Information
- Elementary School: Totem Falls
- Middle School: Valley View Mid
- High School: Glacier Peak
Parking
- Individual Garage
Stories
- 1
Additional Listing Info
- Buyer Brokerage Compensation: 2.5
Buyer's Brokerage Compensation not binding unless confirmed by separate agreement among applicable parties.
Estimated Monthly Mortgage Payment
*Based on Fixed Interest Rate withe a 30 year term, principal and interest only
Listing price
Down payment
%
Interest rate
%Mortgage calculator estimates are provided by Windermere Real Estate and are intended for information use only. Your payments may be higher or lower and all loans are subject to credit approval.
Disclaimer: IDX information is provided exclusively for consumers' personal, noncommercial use. It may not be used for any purpose other than to identify prospective properties consumers may be interested in purchasing. The data is deemed reliable but is not guaranteed by MLS GRID. Use of the MLS GRID Data may be subject to an end user license agreement prescribed by the Member Participant's applicable MLS, if any, and as amended from time to time.
Based on information submitted to the MLS GRID as of 9/26/2026 23:58. All data is obtained from various sources and may not have been verified by broker or MLS GRID. Supplied Open House Information is subject to change without notice. All information should be independently reviewed and verified for accuracy. Properties may or may not be listed by the office/agent presenting the information.
